Skip to content
LCD Construction logoLCD CONSTRUCTIONOKLAHOMA
What we buildOur approachMeet SeanProject GalleryStart a conversation

LCD Construction

Project Gallery

Field photographs, construction details, and planning imagery. Tap an image to view it larger.

Construction in progress
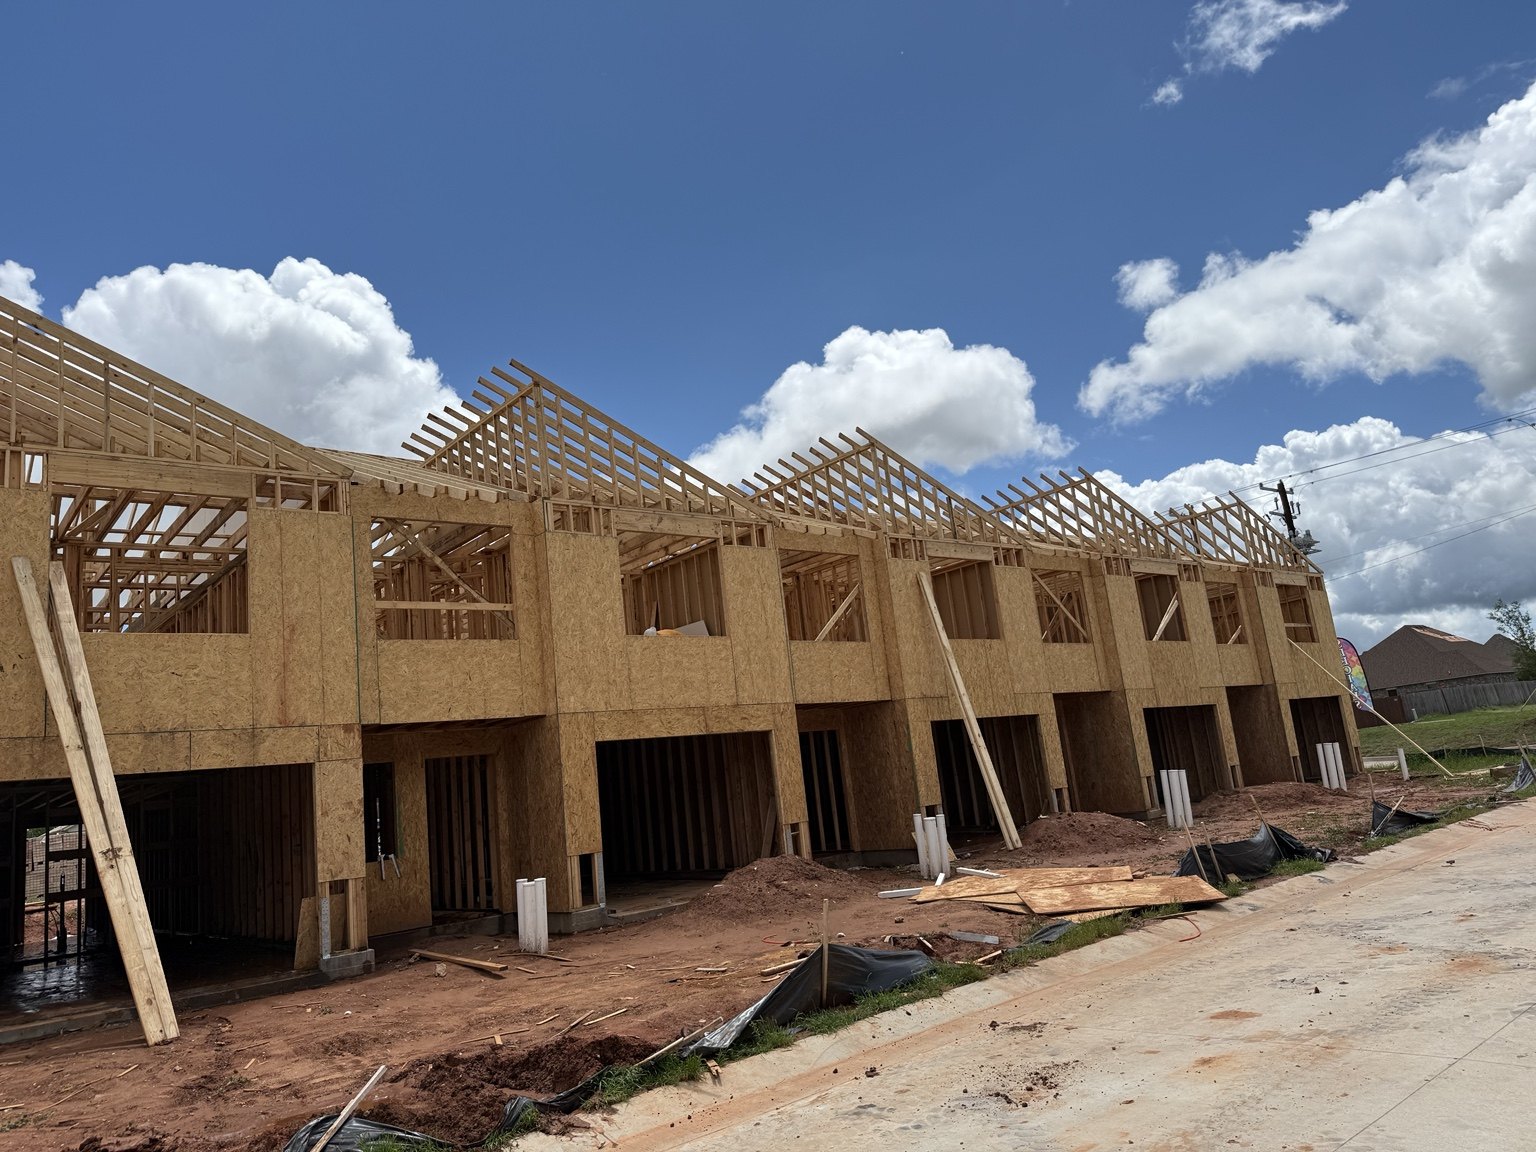
Two-story building with timber wall and roof framing in progress
Timber framing
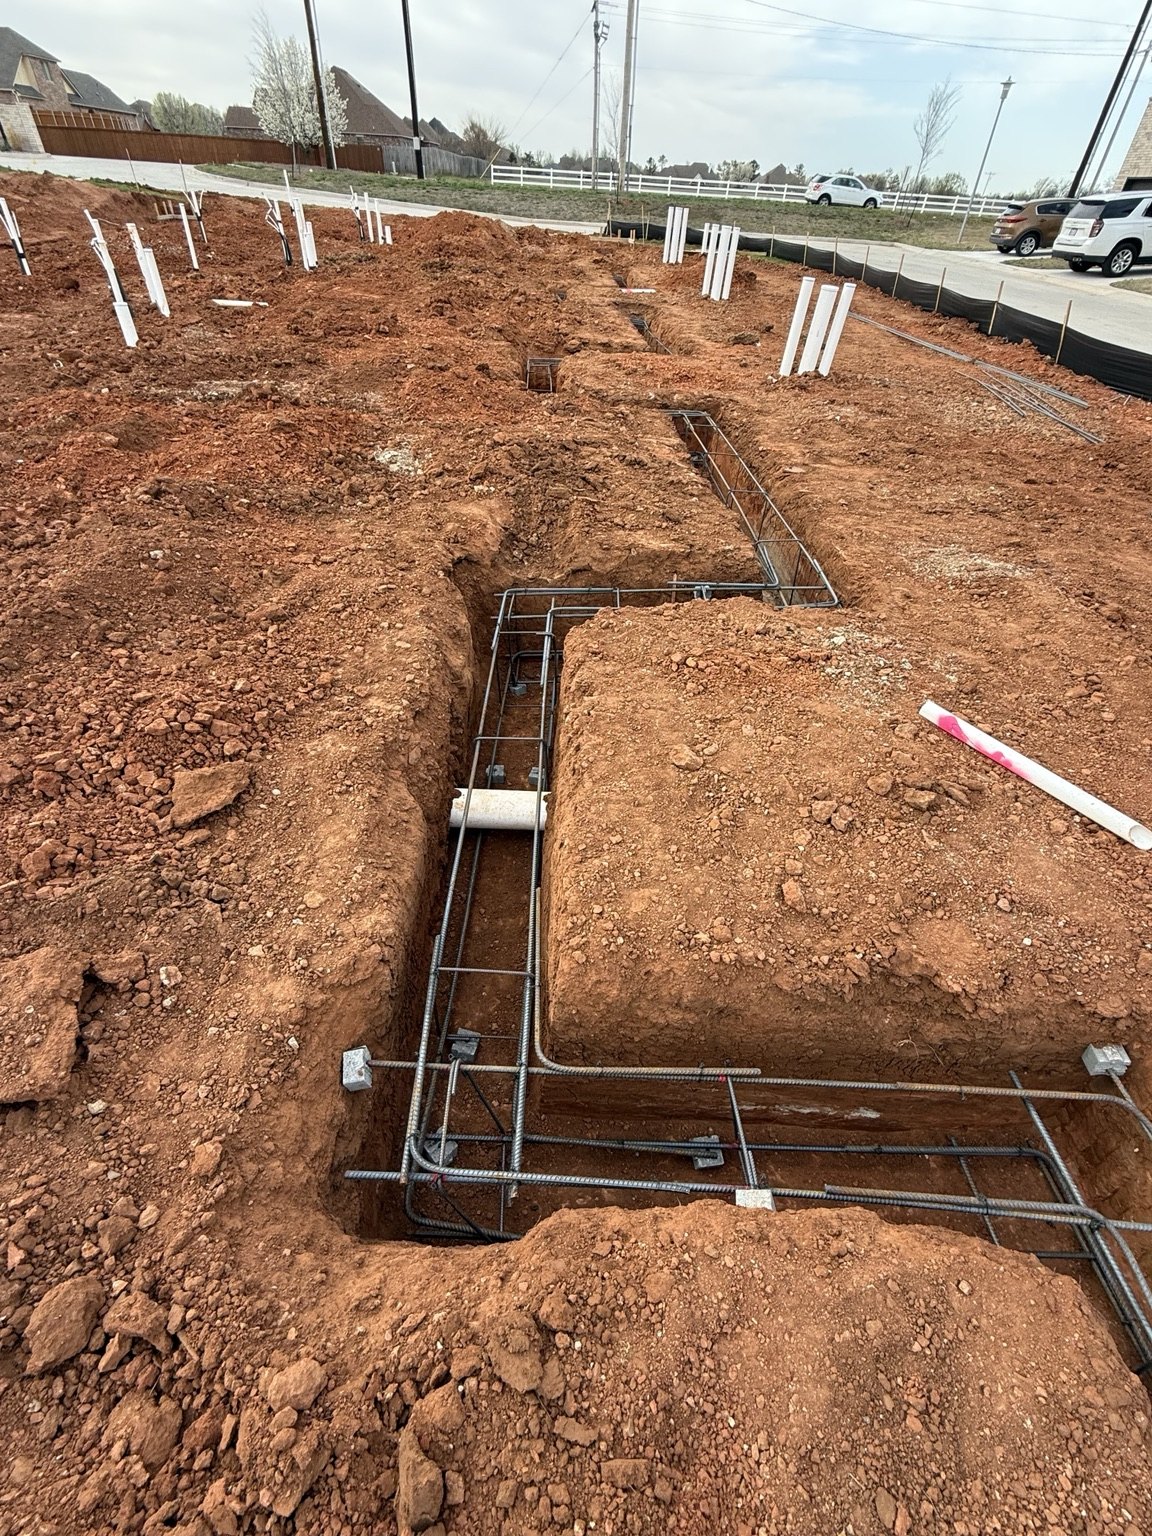
Foundation trenches, reinforcing steel and plumbing pipes at a construction site
Foundation preparation
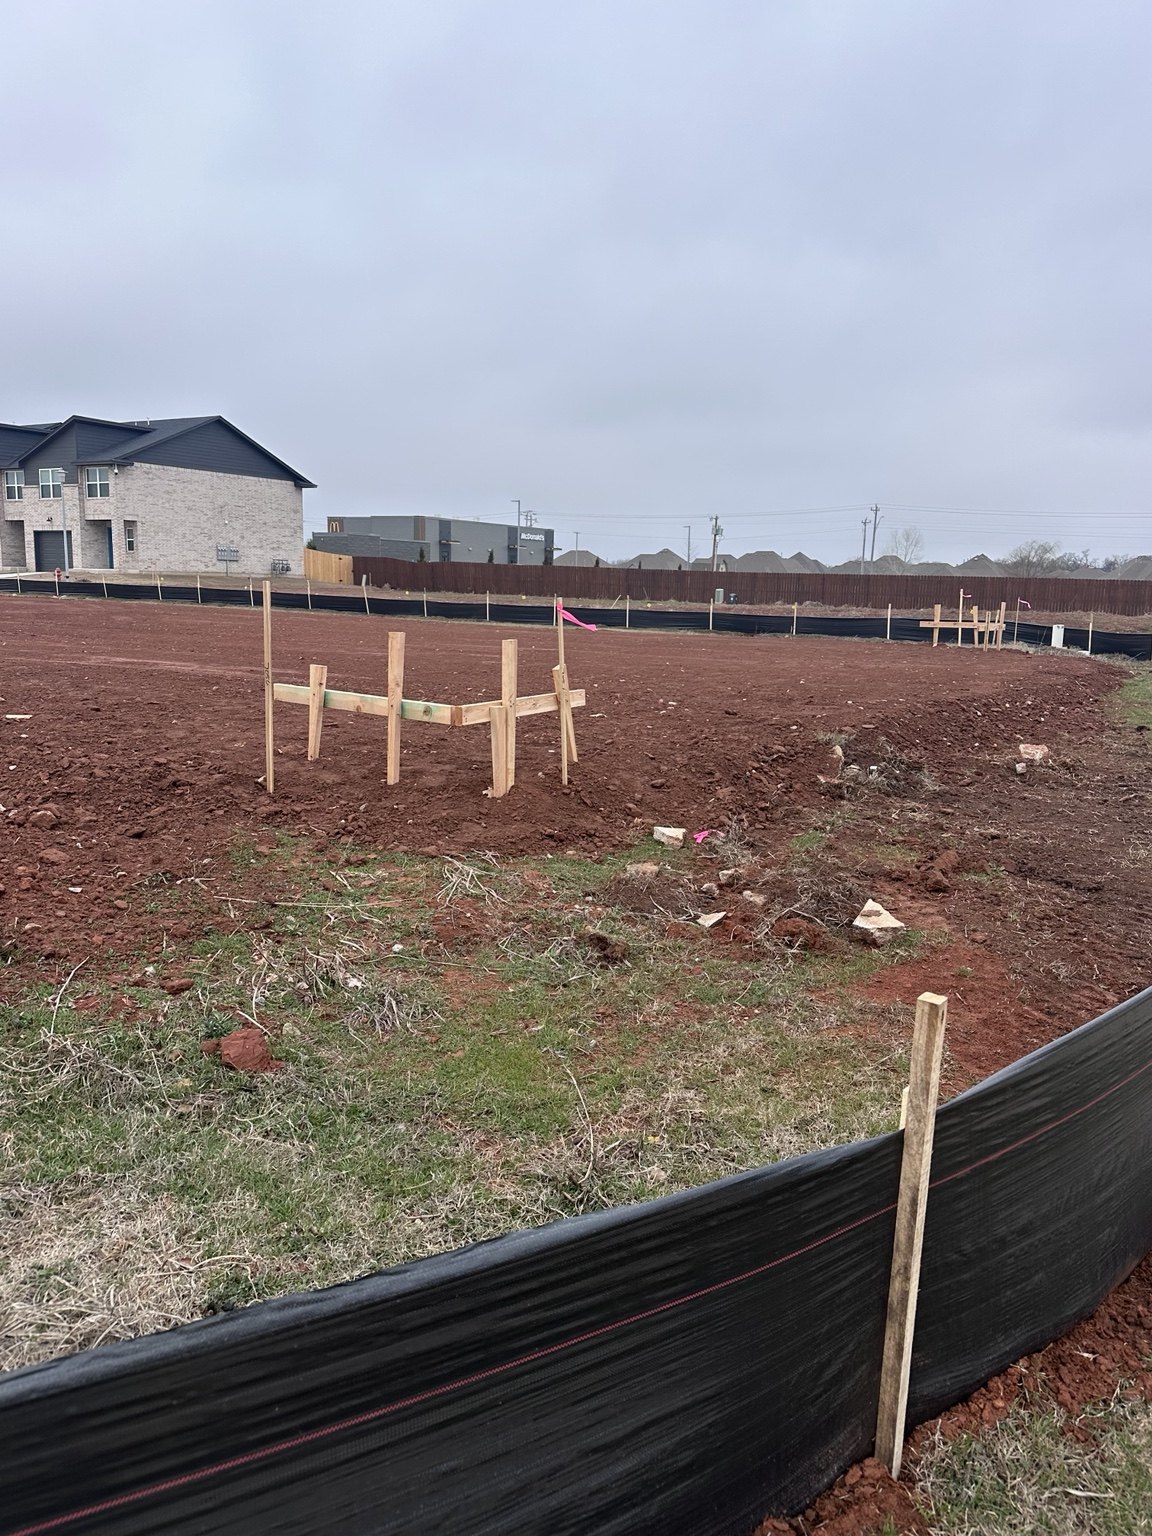
Earthwork and utility pipes with buildings in the background
Site preparation
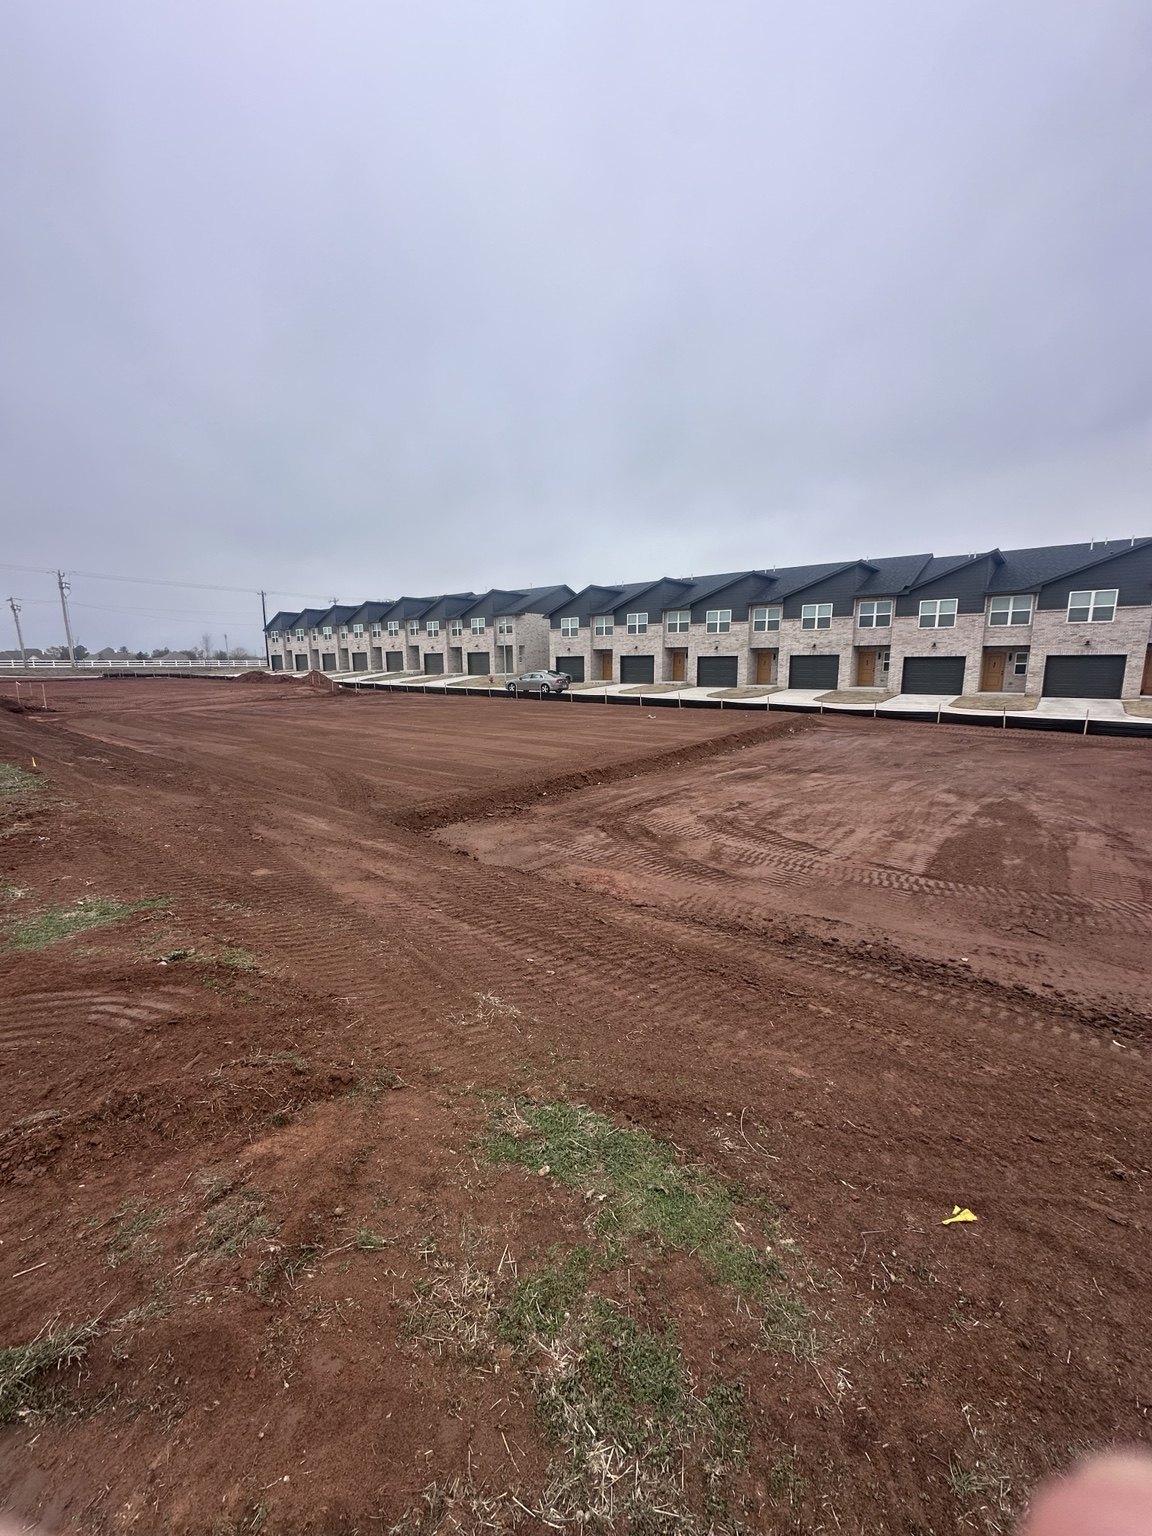
Graded construction site alongside a row of buildings
Earthwork
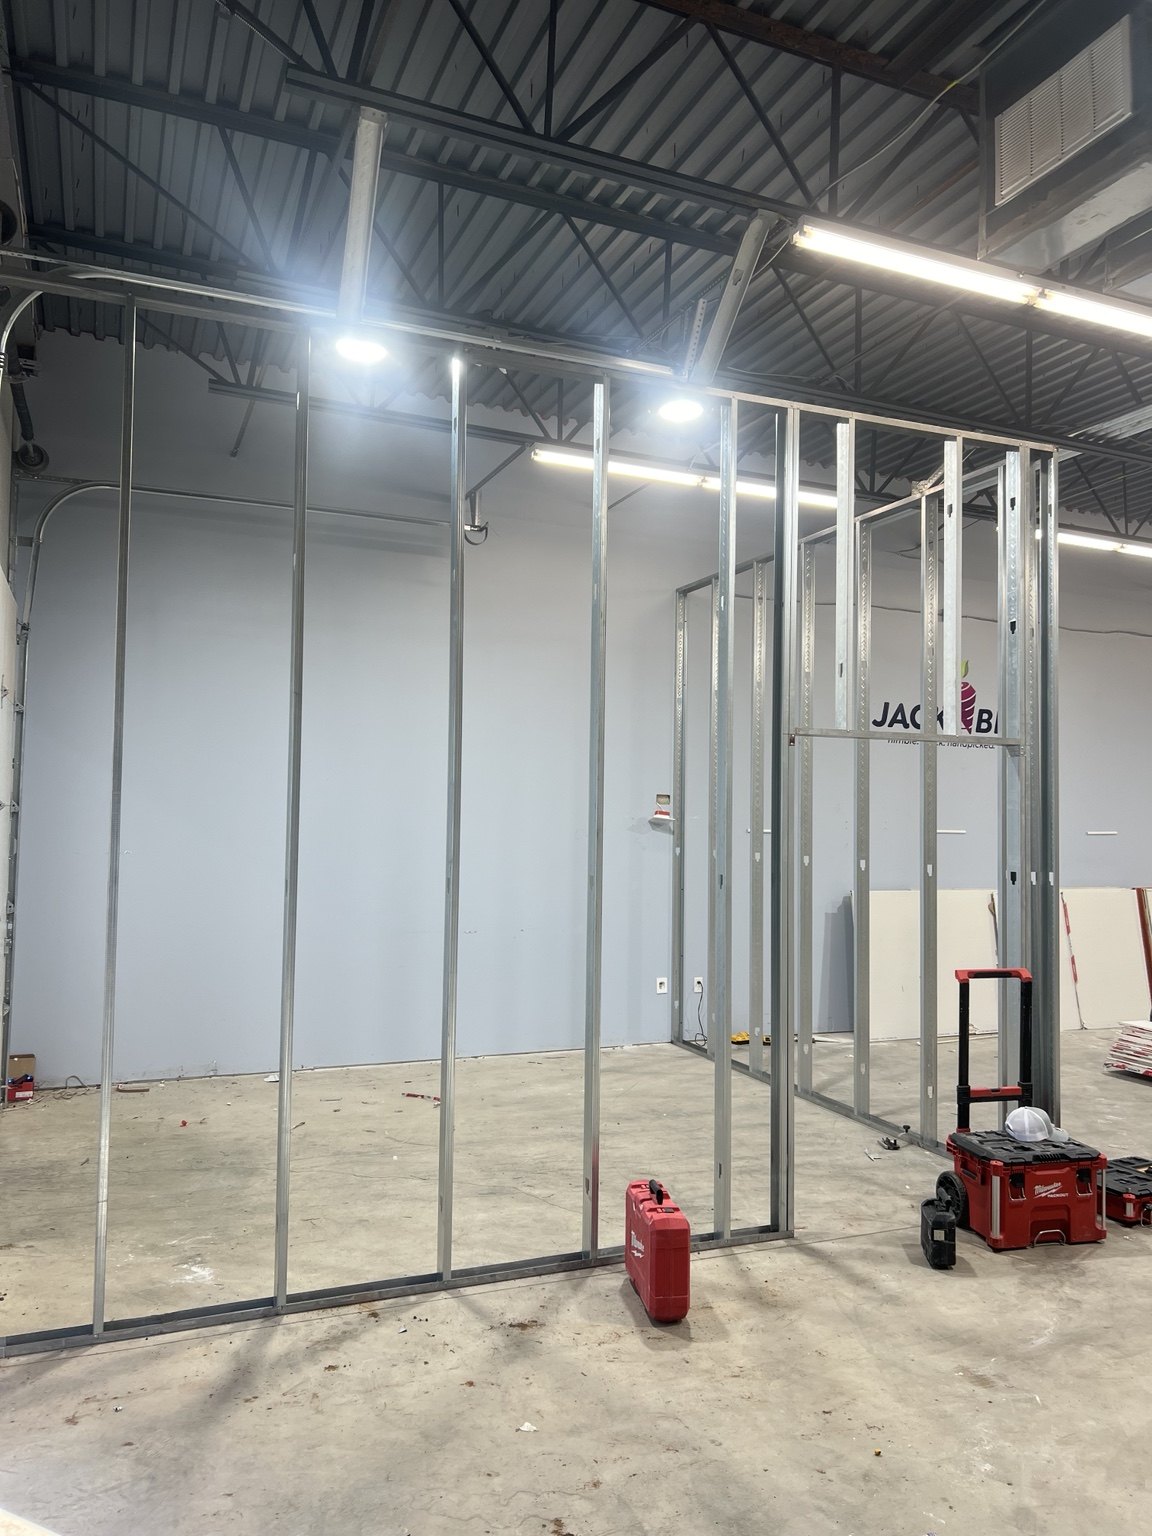
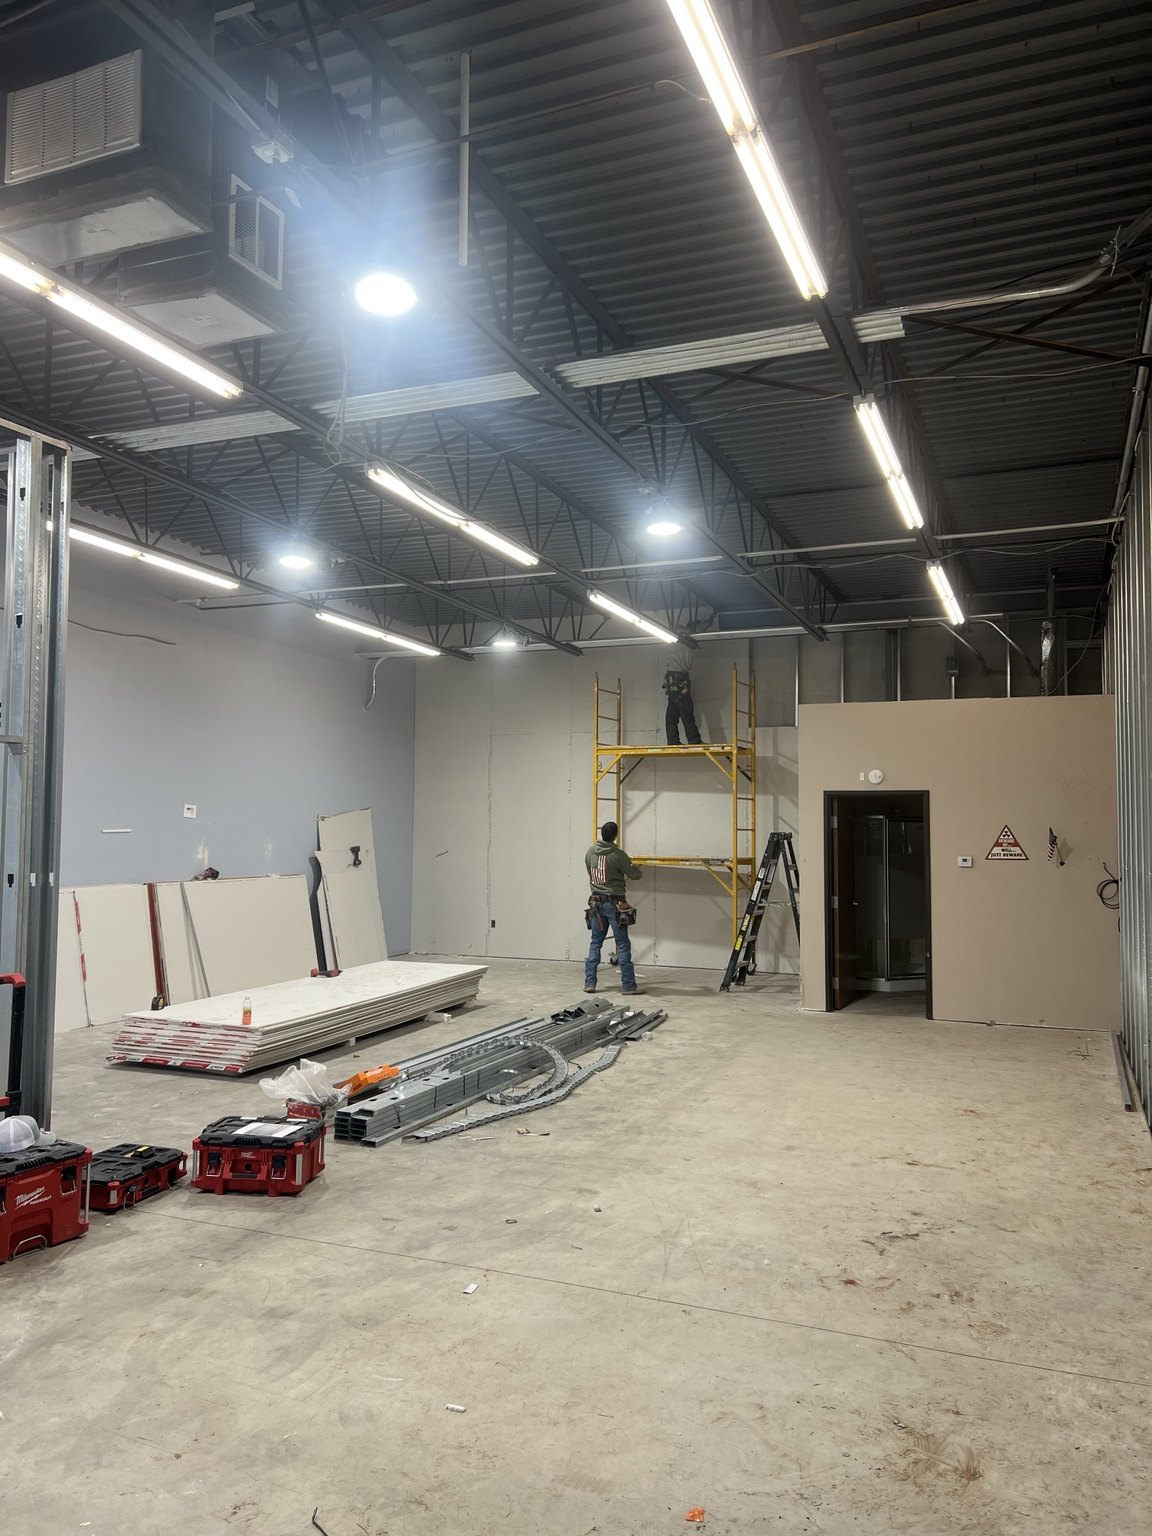
Metal stud framing beneath an exposed commercial ceiling
Interior framing
Interior work in progress beneath an exposed ceiling
Interior construction
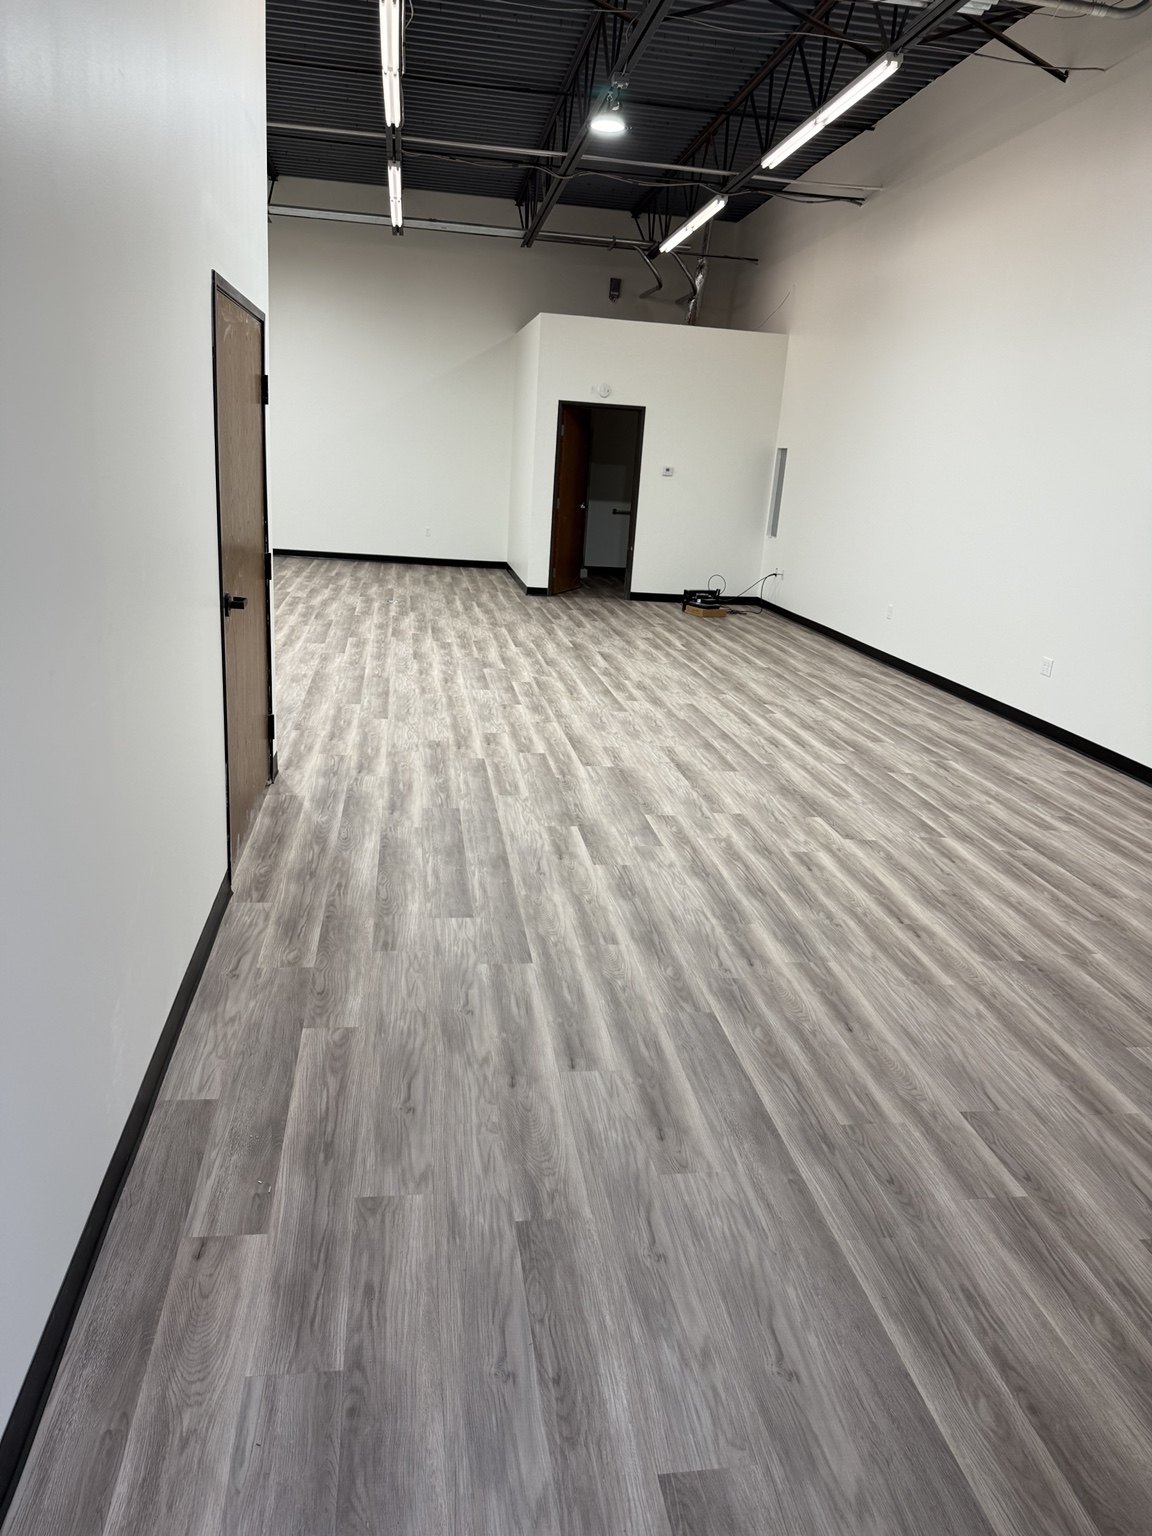
Interior space with finished flooring and white walls
Interior finishes

Plans & renderings

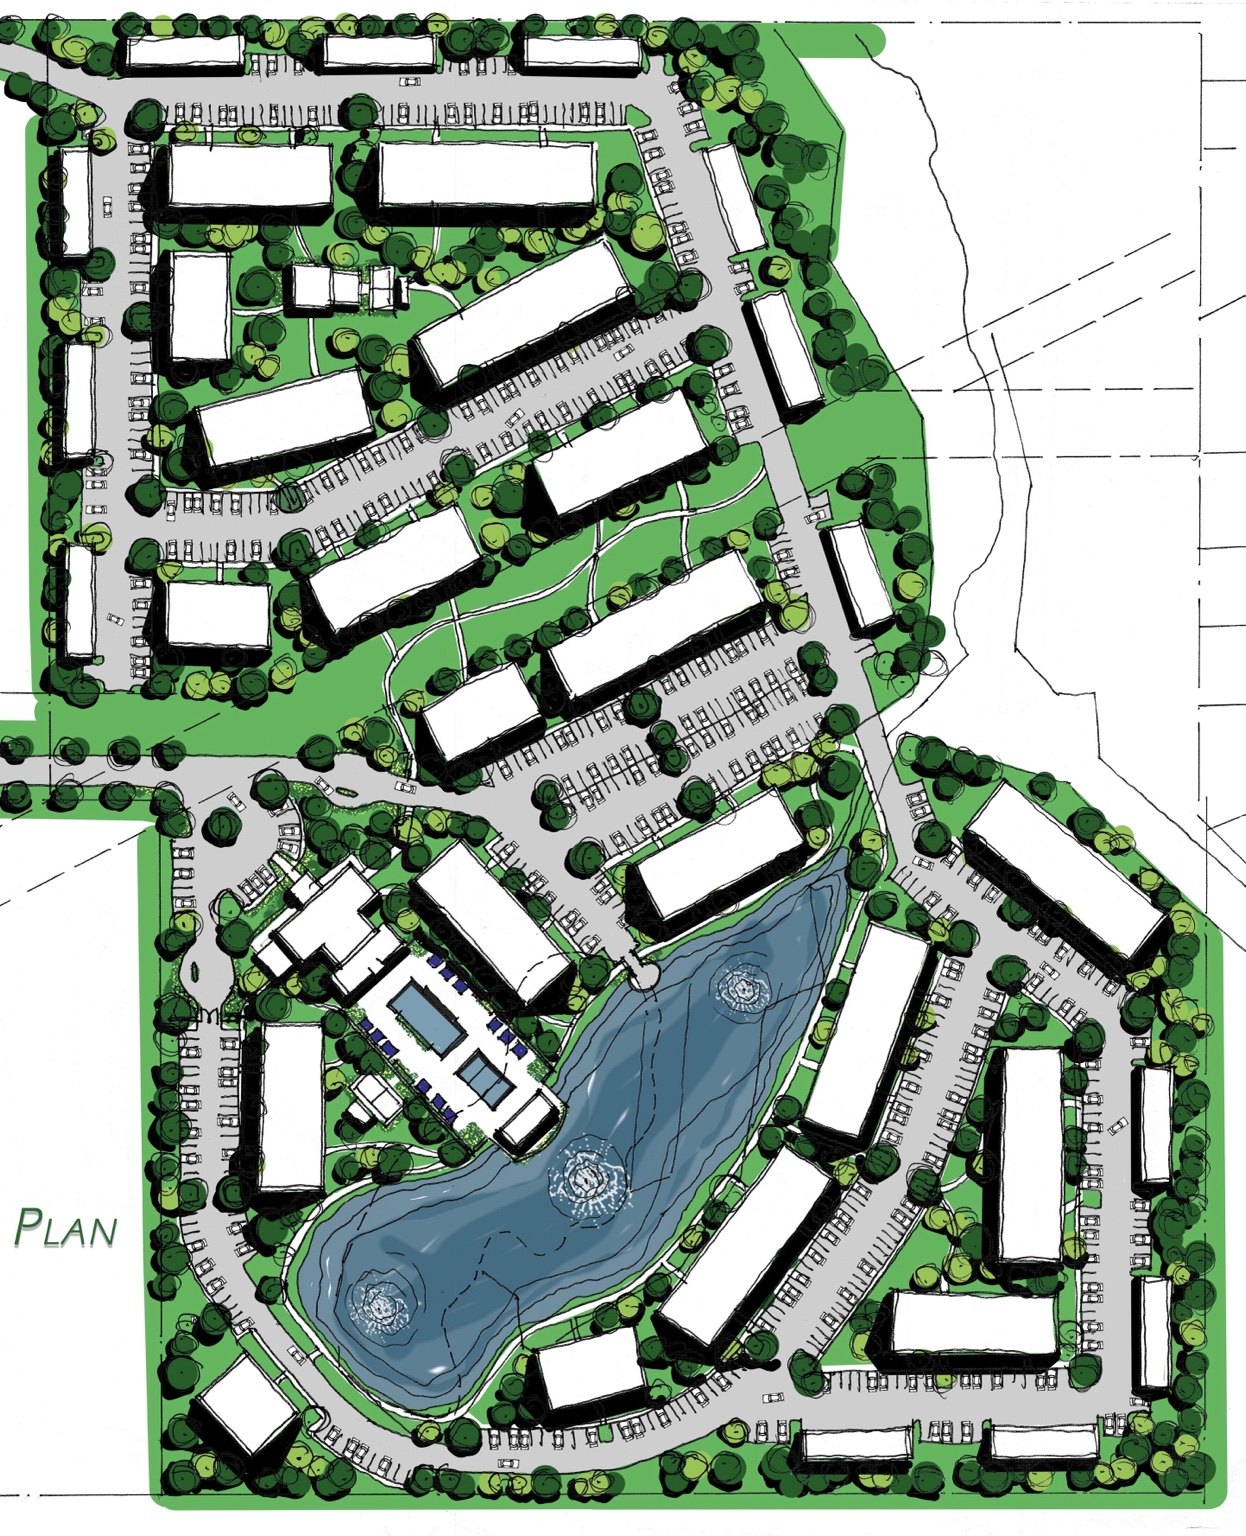
Illustrated site plan with multiple buildings, roads and a pond
Site plan
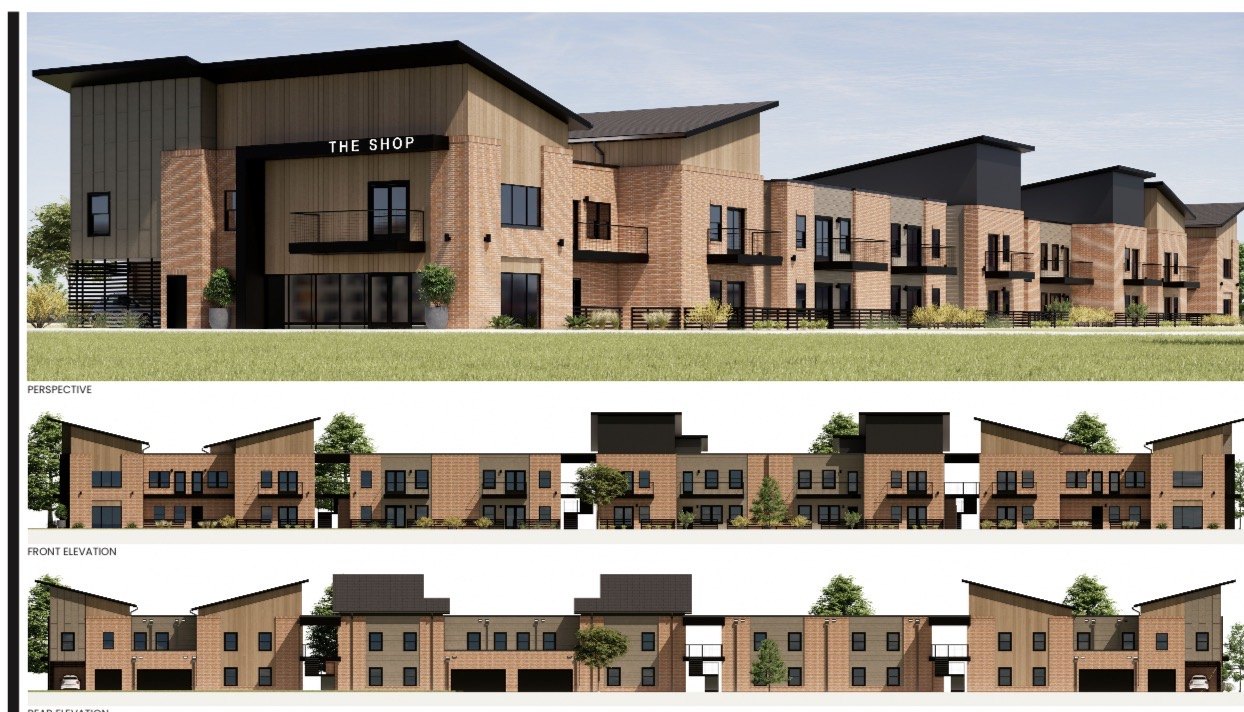
Architectural rendering and elevation views of a multifamily building
Architectural rendering
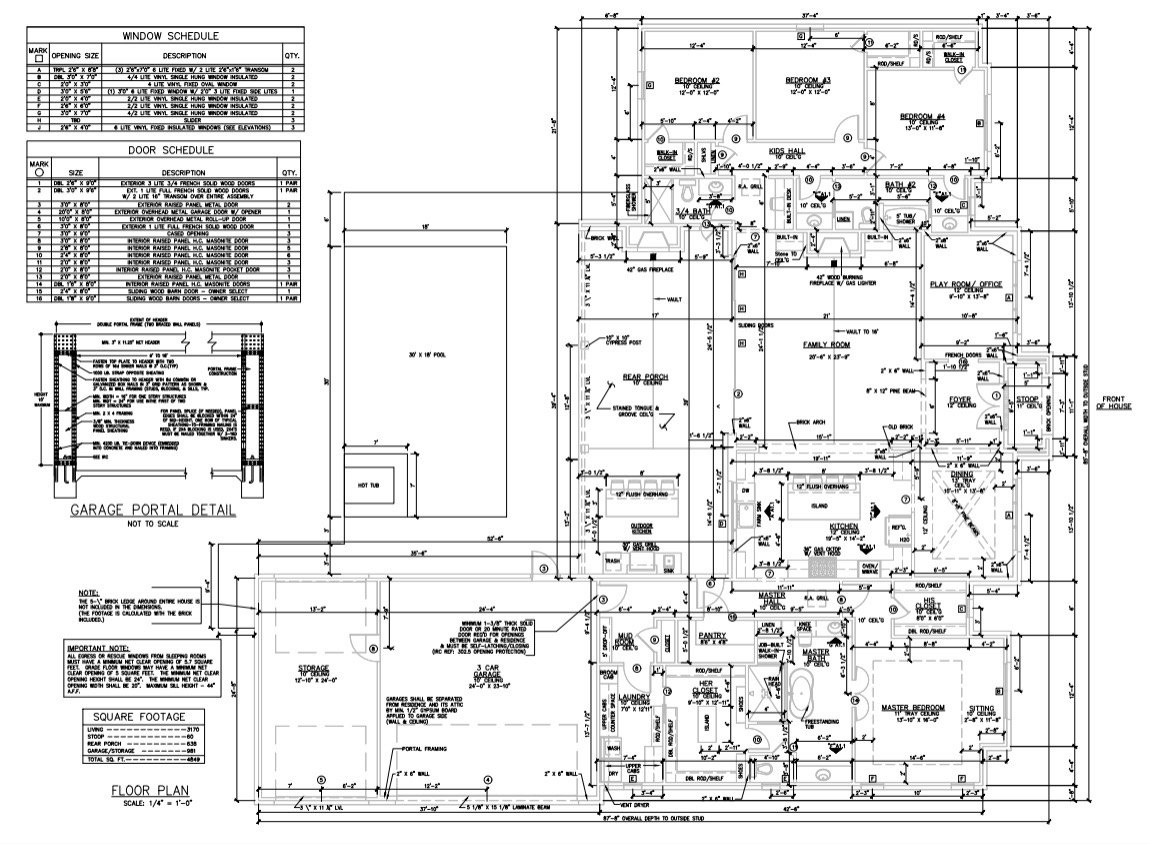
Residential floor plan showing room layouts, garage and outdoor spaces
Residential floor plan

Plans and renderings show design imagery, rather than completed construction. Project names, locations, and LCD Construction’s role will be added as details are confirmed.

LCD CONSTRUCTION LLCFamily owned. Oklahoma rooted.

Development · Home Building · Construction Consulting
© 2026 LCD Construction. All rights reserved.

Equal Housing Opportunity

Equal Housing Opportunity
We are committed to fair housing and serving clients without discrimination on the basis of race, color, religion, sex, national origin, familial status, disability, or other status protected by applicable law.

Fair housing & accessibilityPrivacy NoticeWebsite Terms